




Service center TECHNICAL SUPPORT
ABOUT WALE ABOUT WALE
CFR Series

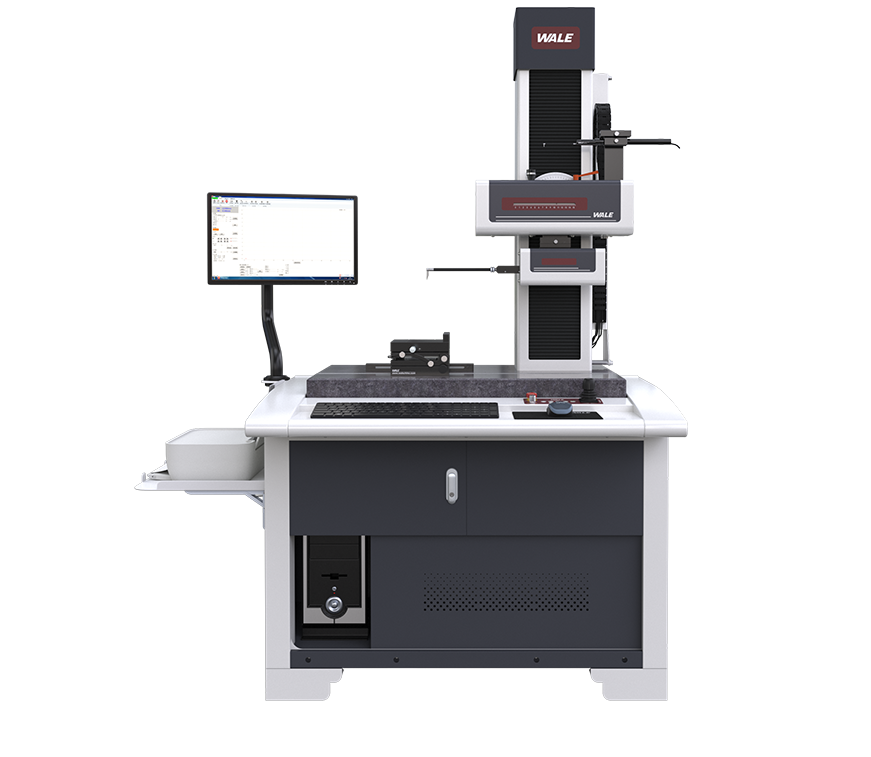
Contour Roughness Measuring Instrument

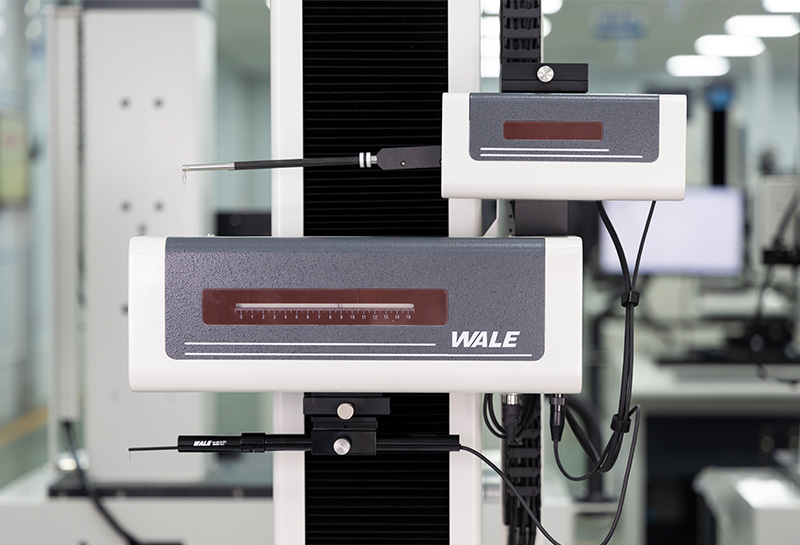
Independent dual detectors, maximize performance to full potential.

Contour Roughness Measuring Instrument
Roughness contour composited measuring instrument
Contour Roughness Measuring InstrumentCFR Series

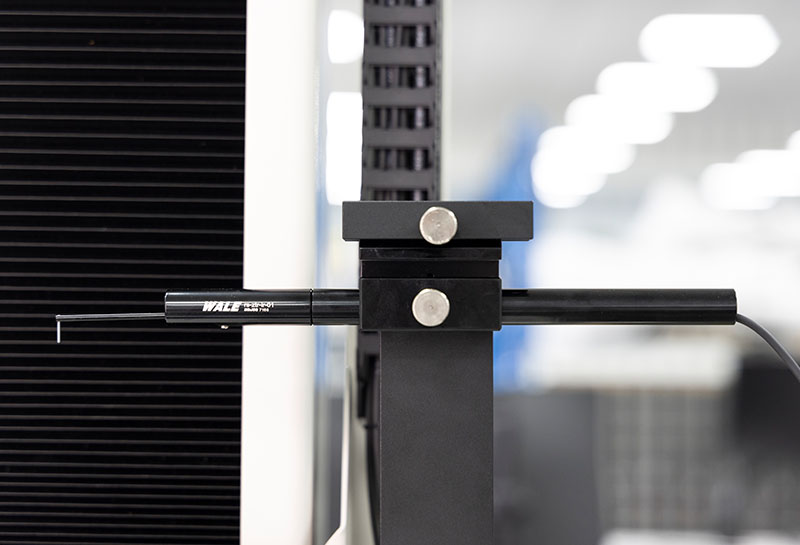
Built on an innovative independent dual detectors design, ensuring each detector can perform unique advantages through precise coordination and optimized configuration, promoting complementarity performance between detectors, and bringing users a best experience.

The ingenious mechanical structure design makes it simple and convenient for contour detector and roughness detector changes.


Technical SpecificationPRODUCT PARAMETERS
ModelCFR 1540FCFR 2640F
Measure RangeX-axis180 mm220 mm
Z-axis420 mm620 mm
Z1-axisContour 50 mmContour 60 mm
Roughness ±420 μmRoughness ±420 μm
ResolutionX-axis0.1 μm0.1 μm
Z1-axis0.02 μm0.02 μm
Z1-axis65536:165536:1
Coutour AccuracyZ1-axis linearity accuracy≤±(0.8+|0.05H|) um≤±(0.8+|0.05H|) um
Arc≤±(2+R/8) μm≤±(2+R/8) μm
Angle±2′±2′
Straightness≤0.5 um / 100 mm (cut-off 2.5)≤0.5 um / 100 mm (cut-off 2.5)
Roughness accuracyIndicating accuracy≤±(10 nm+3.5%)≤±(10 nm+3.5%)
Residual noise≤0.01 μm≤0.01 μm
Repeatability1δ≤2 nm1δ≤2 nm
Cut-off0.025 / 0.08 / 0.25 / 0.8 / 2.5 / 8mm0.025 / 0.08 / 0.25 / 0.8 / 2.5 / 8mm
Evaluation lengthλc x 2 / 3 / 4 / 5 / 6 / 7λc x 2 / 3 / 4 / 5 / 6 / 7
Motion ControlX-axis drive wayBy electricBy electric
Z-axis drive wayBy electricBy electric
Contour measure speed0.1-2mm/s0.1-2mm/s
Roughness measure speed0.05-0.5mm/s0.05-0.5mm/s

Precision Measurement Solution Provider

Understand customer and industry requirements,
provide custom tailored measurement solutions.

Email:ethan@walechina.com

Add:No.29 Shanglinyuan 3rd Road,Hi-tech Zone,Xi'an,China,710075

Tel:+86 158 2903 5092

COPYRIGHT ©2025 WALE